
A USA Cabinet Store guide, built on the NKBA | KBIS 2026 Kitchen Trends Report
If you’ve started talking to contractors or scrolling kitchen inspiration lately, you’ve probably run into words that didn’t exist in your last remodel — “Skinny Shaker,” “waterfall edge,” “over-travel slides,” “Japandi.” Kitchen design moves fast, and the vocabulary moves with it.
Most glossaries online are just alphabetical dictionaries: pick a letter, get a one-line definition. That’s useful, but it doesn’t tell you which of these terms are load-bearing trends you should actually plan around, and which are marketing buzzwords that’ll feel dated in two years.
So instead, we built this guide around real data: the NKBA | KBIS 2026 Kitchen Trends Report, a survey of 634 industry professionals (67% NKBA members, 57% designers). One finding from that report frames everything below — 76% of respondents expect kitchen footprints to expand even as overall home sizes shrink. The kitchen isn’t just a room anymore; it’s the room the rest of the house is designed around.
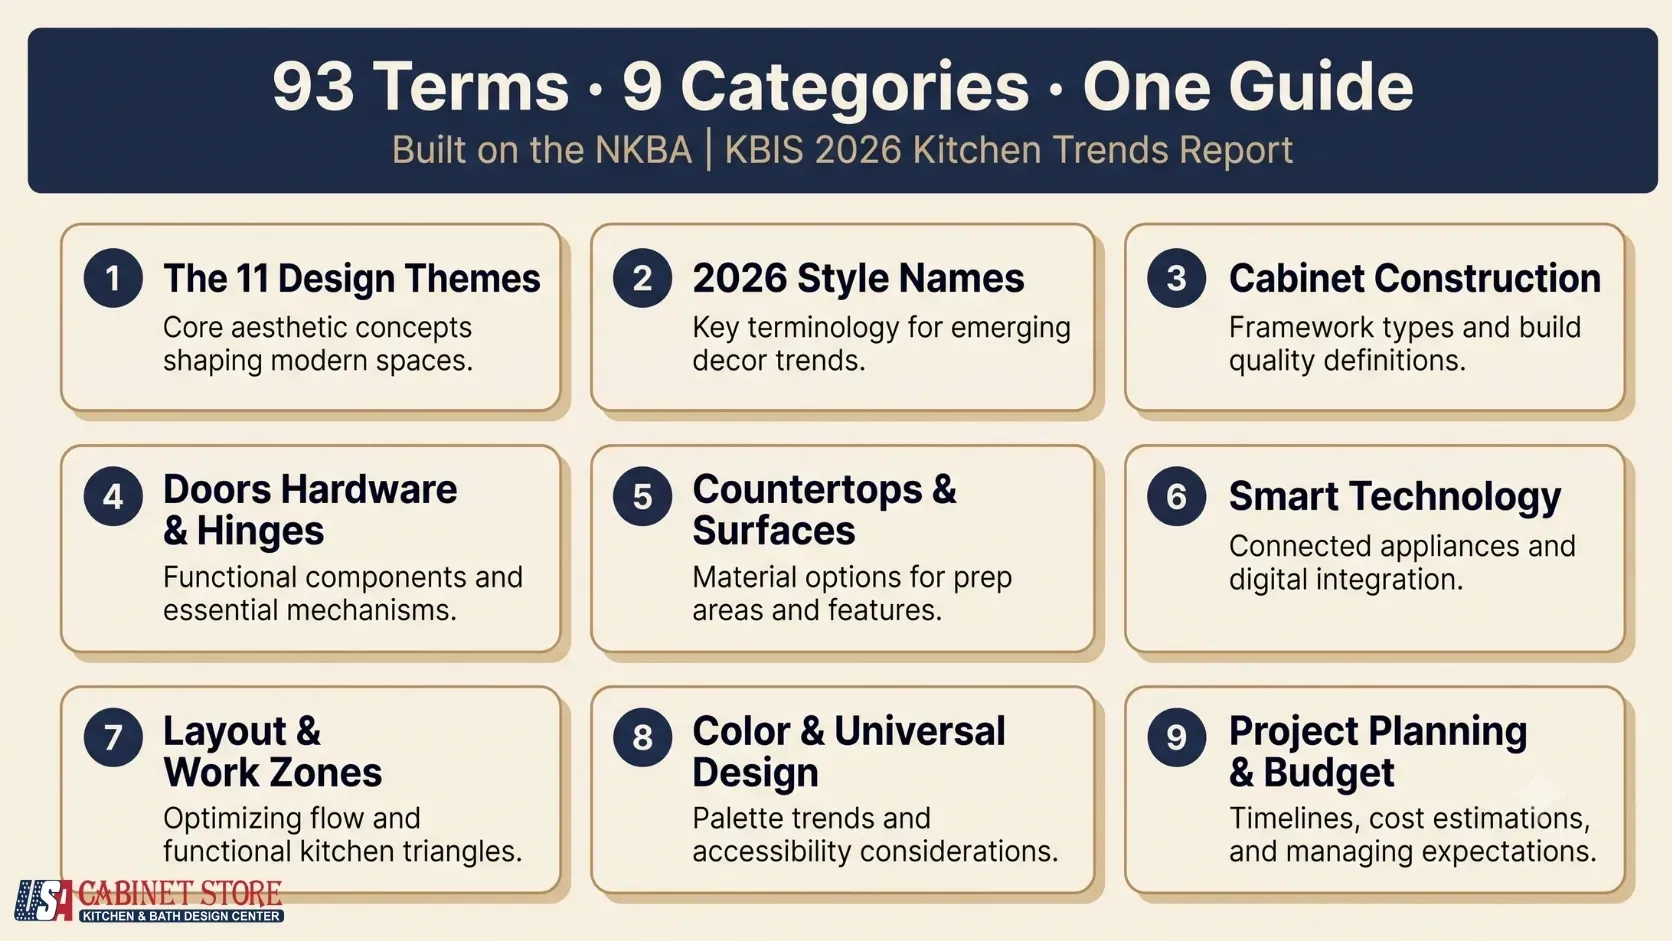
All 93 entries below are organized into nine categories. The first eleven are big-picture design themes — the “why” behind everything that follows — and the remaining 82 are the actual vocabulary: material names, hardware terms, layout concepts, and contract language you’ll hear directly from a contractor or designer. If you want to skip straight to words you’ll actually hear on a job site, jump ahead to “2026 Style Names.”
Here’s what that means in practice, term by term.
Quick reference — every term in this guide, by category:
The 11 Ideas Shaping 2026 Kitchens: Whole Home Continuity • Space Expansion & Light • Socialize, Gather & Connect • Multi-Purpose Hubs • Personalized Style • Storage Maximization • Smart Technology Integration • Organic & Earthy Aesthetics • Seamless Design • Material Sophistication • Health & Wellness
2026 Style Names: Organic Modern Revival • Modern Country • Quiet Luxury • Warm Minimalism • Japandi • Intentional Living • Newstalgic
Cabinet Construction: Face-Frame Cabinet • Frameless Cabinet • Mixed-Material Cabinetry • Dovetail Joint • Dado Joint • Cope-and-Stick Joinery • Cam-Lock Assembly • Overlay • Full Overlay • Partial Overlay • Inset • Toe Kick • Crown Molding • Light Rail Molding • Lazy Susan Cabinet • Blind Corner Cabinet • CARB2 Compliant • GREENGUARD Gold • FSC Certified • Low-VOC Materials
Doors & Hardware: Shaker • Skinny Shaker • Slab Door • Push-to-Open Hardware • Mesh & Fabric Inserts • Reeded Glass • Matte Black • Brushed Brass • Soft-Close Hinges • Over-Travel Slides
Countertops: Quartz • Quartzite • Sintered Stone • Granite • Marble • Porcelain Slab • Butcher Block • Eased Edge • Bullnose Edge • Beveled Edge • Ogee Edge • Mitered Edge • Waterfall Edge • Shark Nose Edge • Statement Splashback • Handcrafted Ceramics
Smart Kitchen Tech: Matter Protocol • Thread • WiFi 6/7 • Bluetooth LE • Grid-Aware Appliances • Induction Cooktop • Invisible Induction
Layout & Pantries: Work Triangle • Kitchen Work Zones • Broken Plan • Extended Pantries • Butler’s Pantry • Scullery • Messy Kitchen • Walk-In Pantry
Color & Universal Design: Jewel Tones • Color Drenching • Two-Tone Cabinets • Universal Design • Living in Place • Knee Clearance
Project Planning: Lead Time • Stock Cabinets • RTA • Semi-Custom • Custom • Change Order • Contingency Budget • Price Escalation Clause
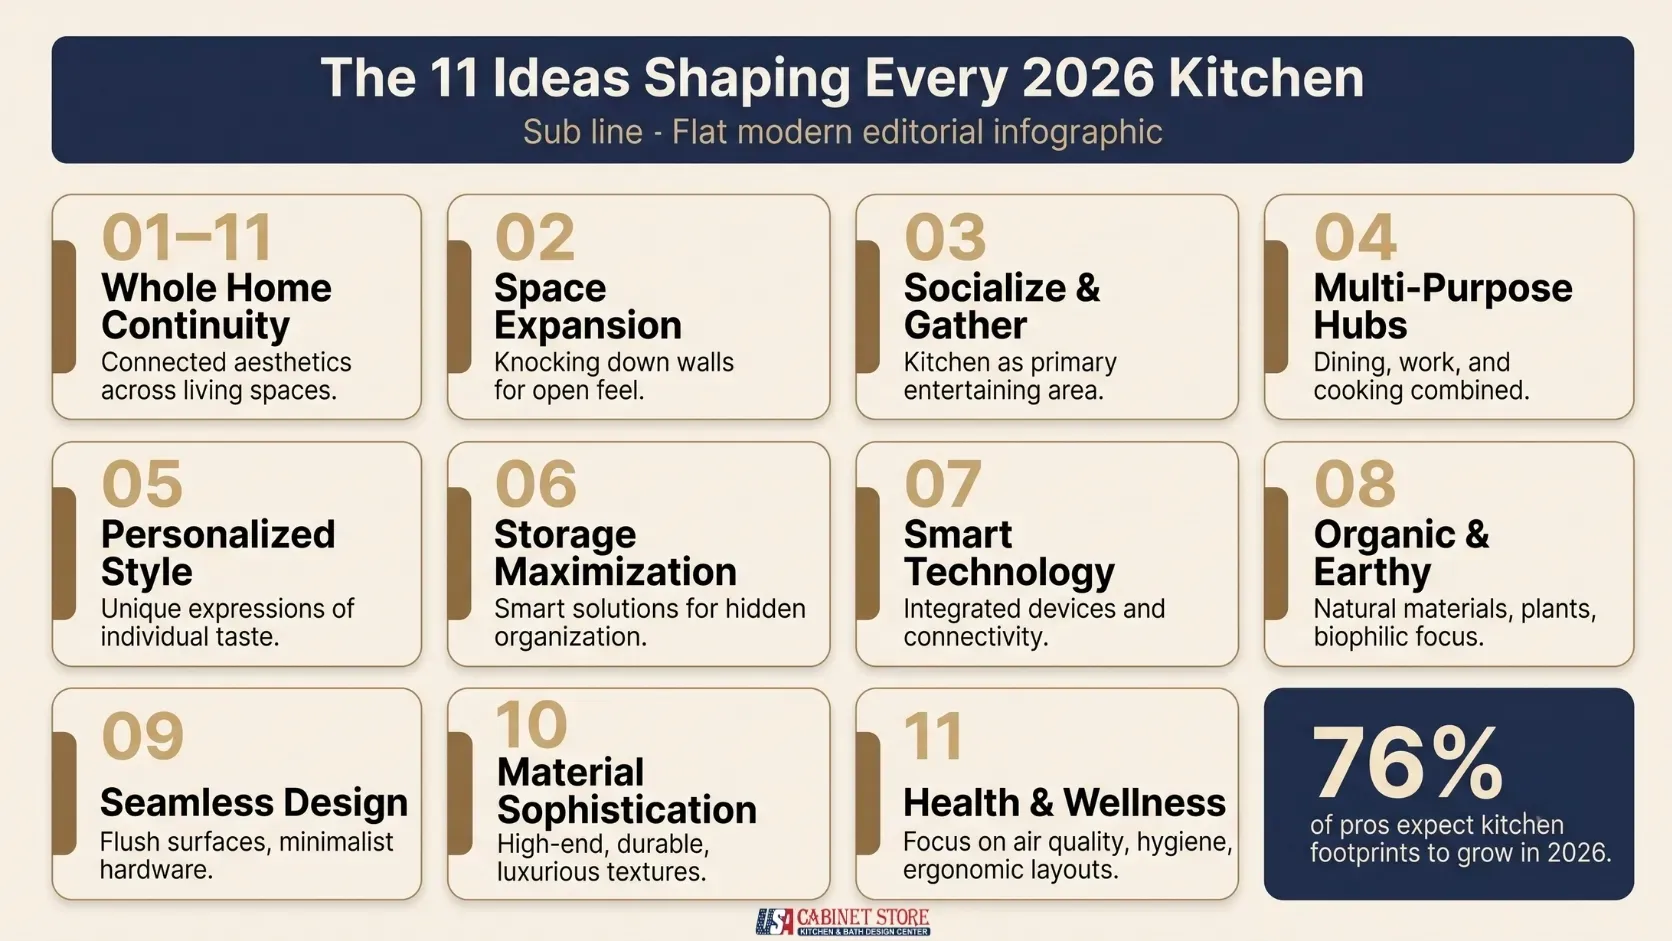
The 11 Ideas Shaping Every 2026 Kitchen
These eleven ideas are the first eleven entries in this guide’s 93-term count — not vocabulary you’ll hear a contractor use, but the underlying framework the other 82 vocabulary terms below all map back to. Skip ahead to “2026 Style Names” if you want to get straight to words you’ll actually hear on a job site.
- Whole Home Continuity
- Space Expansion & Visual Enhancement
- Socialize, Gather & Connect
- Multi-Purpose Kitchen Hubs
- Personalized Style & Expression
- Storage Maximization
- Smart Technology Integration
- Organic & Earthy Aesthetics
- Seamless Design
- Material Sophistication
- Health & Wellness
Before you get into cabinet doors and countertop edges, it helps to understand the bigger design themes the NKBA identified. Almost every trending term below is really just an expression of one of these eleven ideas.
Whole Home Continuity. Kitchen finish decisions — cabinet color, hardware, flooring — are increasingly chosen to flow into the rest of the house rather than stand apart from it. 72% of professionals named transitional/timeless as the most popular style, precisely because it plays well with other rooms.
Space Expansion & Visual Enhancement. Techniques that make a kitchen feel bigger and brighter: large-format tile, glass cabinet doors, mirrored backsplashes, and heavy investment in layered lighting (95% of pros rank natural light as a top priority, 93% rank quality lighting).
Socialize, Gather & Connect. The kitchen as the house’s social hub — open layouts, islands built for people to lean on rather than just cook at, and statement lighting overhead (87% of designers report clients wanting decorative fixtures that double as centerpieces).
Multi-Purpose Hubs. Kitchens now flex into home offices, homework stations, and pet-care zones. 94% of pros say homeowners are adding flex-office space, and 100% agree “lifestyle enhancements” are now a standard layout consideration.
Personalized Style. Trend-chasing is out; individual fit is in. Interestingly, the report breaks this down by generation — Gen Z wants smart-home features, millennials with kids want multi-functional layouts, Gen X wants smarter storage, and boomers want ease and accessibility. Gen X and boomers, notably, are also the two groups spending the most on remodels (90% and 71% respectively).
Storage Maximization. Floor-to-ceiling cabinetry, deep drawers instead of shallow shelves, and walk-in pantries. One especially telling behavioral shift the NKBA flagged: homeowners are literally replacing dining tables with custom storage.
Smart Technology. Still in what NKBA calls its “growth phase.” WiFi appliances and remote monitoring are gaining ground, but — worth knowing before you over-invest — homeowners remain reluctant to adopt voice control. People still prefer pushing a button.
Organic & Earthy Aesthetics. Natural materials and warm neutrals are dominating color choices (96% neutrals, 86% greens, 78% blues), while millennial pink, bright orange, and bright red are all in steep decline. Wood grain has now overtaken painted cabinets in popularity (59% growing), with white oak the single most popular species (51%).
Seamless Design. The push toward kitchens where appliances and hardware visually disappear — panel-front refrigerators and dishwashers, slab doors, handleless cabinetry. As the NKBA puts it, “appliances disappear behind handleless facades, leaving only pure sleek lines.”
Material Sophistication. A “quiet luxury” aesthetic favoring authentic materials over ornamentation — matte and honed finishes instead of glossy, real stone instead of laminate, and a Japandi/Wabi-Sabi appreciation for natural imperfection.
Health & Wellness. Air and water quality (integrated faucet filters, high-CFM range hoods, low-VOC finishes) and biophilic design elements like natural light and indoor herb gardens. Every section below ties back to one or more of these themes — so as you read, you’ll start to see the pattern behind the vocabulary instead of just memorizing isolated words.
2026 Style Names You’ll Actually Hear From Your Designer
Several named “styles” have emerged that aren’t quite classic categories like Traditional or Contemporary, but blends worth knowing:
- Organic Modern Revival — sleek modern lines paired with natural, earthy materials: soft wood grains, matte finishes, gentle curves. Currently the 3rd most popular style per NKBA (58%).
- Modern Country (Clean Farmhouse) — traditional farmhouse cleaned up with sharper lines and better finishes: Skinny Shaker doors, brushed brass hardware, apron-front sinks, minus the deliberately distressed look.
- Quiet Luxury — subtle elegance through material quality (real wood, natural stone) rather than ornamentation.
- Warm Minimalism — the report’s single dominant 2026 trend: soft edges, neutral colors, simplified layouts.
- Japandi — Japanese simplicity meets Scandinavian warmth: pale oak cabinets against matte black fixtures.
- Intentional Living — a philosophy more than a look: every surface earns its place, nothing is there just to fill space.
- Newstalgic — vintage-inspired details (arched doorways, handmade tile) executed with modern performance.
Cabinet Construction: The Terms That Actually Determine Durability
Cabinets typically eat 30–50% of a kitchen remodel budget, so this is the section worth reading slowly. Face-frame vs. frameless. A face-frame cabinet has a 1.5-inch wood frame across the front of the box, providing structure and a hinge-mounting surface — it’s the traditional American approach. A frameless (European-style) cabinet skips that frame, mounting doors and drawers directly to the box sides. The payoff is real: roughly 10–15% more usable interior storage, plus the tighter door reveals needed for a seamless look.
| Feature | Face-Frame (American) | Frameless (European) |
|---|---|---|
| Construction | 1.5″ wood frame attached to box front | No face frame; doors attach directly to box |
| Interior access | Slightly reduced by frame | Full access; maximizes storage |
| Door/drawer overlay | Partial, full, or inset | Full overlay standard |
| Hinge attachment | Attaches to face frame | Attaches directly to cabinet sides |
| Look | Traditional, transitional | Modern, contemporary, seamless |
| Cost | Generally less expensive | Often premium pricing |
| 2026 trend status | Still popular for traditional styles | 69% growing per NKBA |
Mixed-material cabinetry — deliberately combining wood, glass, metal, and leather within one cabinet run for depth and personality — is one of 2026’s more distinctive trends. On joinery, the term that matters most is the dovetail joint — interlocking wedge-shaped joints in drawer construction, still the gold standard for durability (with English, French, and half-blind variants). A dado joint (a groove cut across the grain to seat a drawer bottom or cabinet back) is a solid quality signal when it’s glued.
Cope-and-stick joinery — a shaped, interlocking profile cut into door frame pieces so they lock together without visible fasteners — is the standard method for building framed cabinet doors and holds up better over time than doors that are simply glued flat.
Cam-lock assembly — quick-connect hardware using a rotating cam — shows up in RTA (ready-to-assemble) cabinets; it’s faster to build but doesn’t match traditional joinery for long-term durability. A few more terms that don’t get much attention but show up on every cabinet quote: overlay describes how much of the face frame a door covers — full overlay hides nearly all of it for a clean, contemporary look, partial overlay leaves the frame visible for a more traditional appearance, and inset doors sit flush inside the frame entirely, which is the hardest (and most expensive) to build well.
The toe kick is the recessed gap at the floor of base cabinets that lets you stand close to the counter without stubbing your toes, and crown molding (or its slimmer cousin, light rail molding, tucked under upper cabinets to hide under-cabinet lighting hardware) is what finishes the top of a cabinet run against the ceiling. And if you’ve ever lost a mixing bowl in a corner cabinet, the fix is either a lazy Susan corner cabinet (rotating shelves) or a blind corner cabinet with pull-out shelving — both solve the same dead-space problem NKBA’s storage-maximization theme is built around. Homeowners genuinely disagree on which is better: one Reddit thread had someone calling lazy Susans “the devil” because items get lost behind the rotating shelf, right below someone else saying they’re “just about my favorite thing in the kitchen.” The honest answer is that it depends on your cabinet depth and how deep the corner actually is — ask your designer to show you both options in person before deciding.
| Overlay Type | Coverage | Frame Visibility | Look | Best For |
|---|---|---|---|---|
| Full Overlay | Covers most of frame | Minimal gaps visible | Contemporary, seamless | Modern, transitional |
| Partial Overlay | Covers part of frame | Frame edges visible | Traditional | Classic, budget-friendly |
| Inset | Sits inside frame | Full frame visible | High-end traditional | Luxury, custom kitchens |
- Full Overlay — door covers about 95% of the frame; modern, seamless, frameless-style.
- Partial Overlay — frame edges clearly visible; traditional, classic, budget-friendly.
- Inset — door sits flush inside the frame; high-end traditional, luxury custom.
On certifications, four labels are worth recognizing on a spec sheet: CARB2 Compliant (California’s formaldehyde-emission limit for composite wood, now the baseline for health-conscious buyers), GREENGUARD Gold (stricter chemical-emission standard, including limits protective of children and older adults), FSC Certified (Forest Stewardship Council sourcing from responsibly managed forests), and Low-VOC materials generally — look for third-party certification here, not just a marketing claim.
Doors, Hardware, and the Hinges Nobody Tells You About
Shaker doors remain the default for a reason — a flat center panel in a square frame that works across traditional, transitional, and modern kitchens alike.
The 2026 twist is Skinny Shaker (also called micro or slim Shaker), which narrows the frame from the traditional 2–2.5 inches down to 0.5–1 inch for a more modern look. Worth knowing before you commit: narrower frames make hinge installation less forgiving and highlight any imperfection in the miter joints — this is a style where installer skill matters more than usual.
Slab doors (flat, no raised or recessed panel) paired with push-to-open (touch-latch) hardware are how most handleless kitchens are actually built. And if you want texture without going back to raised-panel doors, mesh and fabric inserts (wire mesh, cane webbing, rattan) and reeded glass (vertically ribbed glass that diffuses light while still obscuring contents) are both trending, especially in butler’s pantries.
On hardware finish, matte black and brushed brass are the two dominant 2026 finishes — but before you fall for a dramatic pull, check how far it projects off the door. One of the most-upvoted regrets in a Reddit kitchen thread (130+ upvotes) was installing handles that stuck out too far: “we all got hurt all the time and everything snagged on them.” If you have young kids or a narrow galley layout, ask to see the pull’s actual projection depth, not just a photo of the finish. And the hinge and slide technology underneath matters just as much as the finish on top.
Soft-close hinges are now the baseline; their absence is a fairly reliable signal of budget-tier cabinetry. Nearly all frameless cabinets use a 35mm cup hinge — a standardized concealed hinge that Blum, Hettich, and Grass all build to, so parts are interchangeable across brands. For drawers, over-travel slides (extending 107%+ beyond the cabinet face) solve the real problem of not being able to see the back of a deep base-cabinet drawer.
| Slide Type | Mounting | Extension | Best For | Price Range |
|---|---|---|---|---|
| Side-Mount | Cabinet side walls | 75–100% | Standard applications | $5–$25/pair |
| Undermount | Beneath drawer bottom | Full extension | Cleaner look, hidden hardware | $25–$80/pair |
| Full-Extension | Various | 100% | Complete drawer access | $15–$60/pair |
| Over-Travel | Various | 107%+ | Deep drawers, rear access | $40–$100+/pair |
Countertops: What’s Actually Different From Five Years Ago
Countertops run 10–15% of a typical kitchen budget — the second-largest line item after cabinets — so the material vocabulary is worth getting right.
Quartz (93% ground quartz plus resin binders) remains the workhorse: non-porous and consistent, but heat-sensitive (roughly 300°F) and not UV-stable, which rules it out outdoors, and runs $50–$150 per square foot.
Quartzite is a natural stone, harder than granite and more heat-tolerant than quartz, but it does need regular sealing — and it’s frequently confused with quartz despite being a completely different material — and typically costs $70–$200 per square foot. (This mix-up is common enough that one Reddit homeowner admitted, “I assumed quartz was real like the crystal… I also felt like an idiot” after finally visiting a stone yard mid-project. If your showroom sample looks slightly pixelated or too perfect, ask directly whether you’re looking at engineered or natural stone.)
Sintered stone (brands like Dekton, Neolith, Lapitec) is manufactured under extreme heat and pressure and offers UV stability and fire resistance that engineered quartz can’t match, at $80–$200 per square foot, though its edges are more brittle to fabricate.
The 2026-trending materials get most of the attention, but three classics are still very much in play and worth pricing against them:
granite (natural stone with genuinely one-of-a-kind veining, excellent heat resistance, but needs annual sealing, $40–$100/sq ft),
marble (the choice for serious bakers because it stays cool, but it etches easily and needs the most upkeep of any stone here, $75–$250/sq ft),
and porcelain slab (fired clay with color that runs through the material, very low maintenance and excellent heat resistance, $50–$150/sq ft — a good middle ground between quartz and natural stone). If you want warmth at the prep zone specifically, a butcher block insert (solid wood or laminated wood strips, $40–$100/sq ft) needs regular oiling and scratches easily, but nothing beats it for a knife-friendly surface.
| Material | Heat Resistant | Maintenance | Cost/Sq Ft | Best For |
|---|---|---|---|---|
| Quartz | Moderate (~300°F) | Low | $50–$150 | Busy families, low maintenance |
| Granite | Excellent | Annual sealing | $40–$100 | Traditional, one-of-a-kind |
| Quartzite | Excellent | Regular sealing | $70–$200 | Marble look, durability |
| Sintered Stone | Excellent (fireproof) | Very low | $80–$200 | Outdoor, heavy use |
| Porcelain Slab | Excellent | Very low | $50–$150 | Large format, consistency |
| Butcher Block | Poor | Regular oiling | $40–$100 | Prep areas, warmth |
| Marble | Good | High (etches easily) | $75–$250 | Baking, luxury aesthetic |
Edge profile is also where a lot of the budget hides.
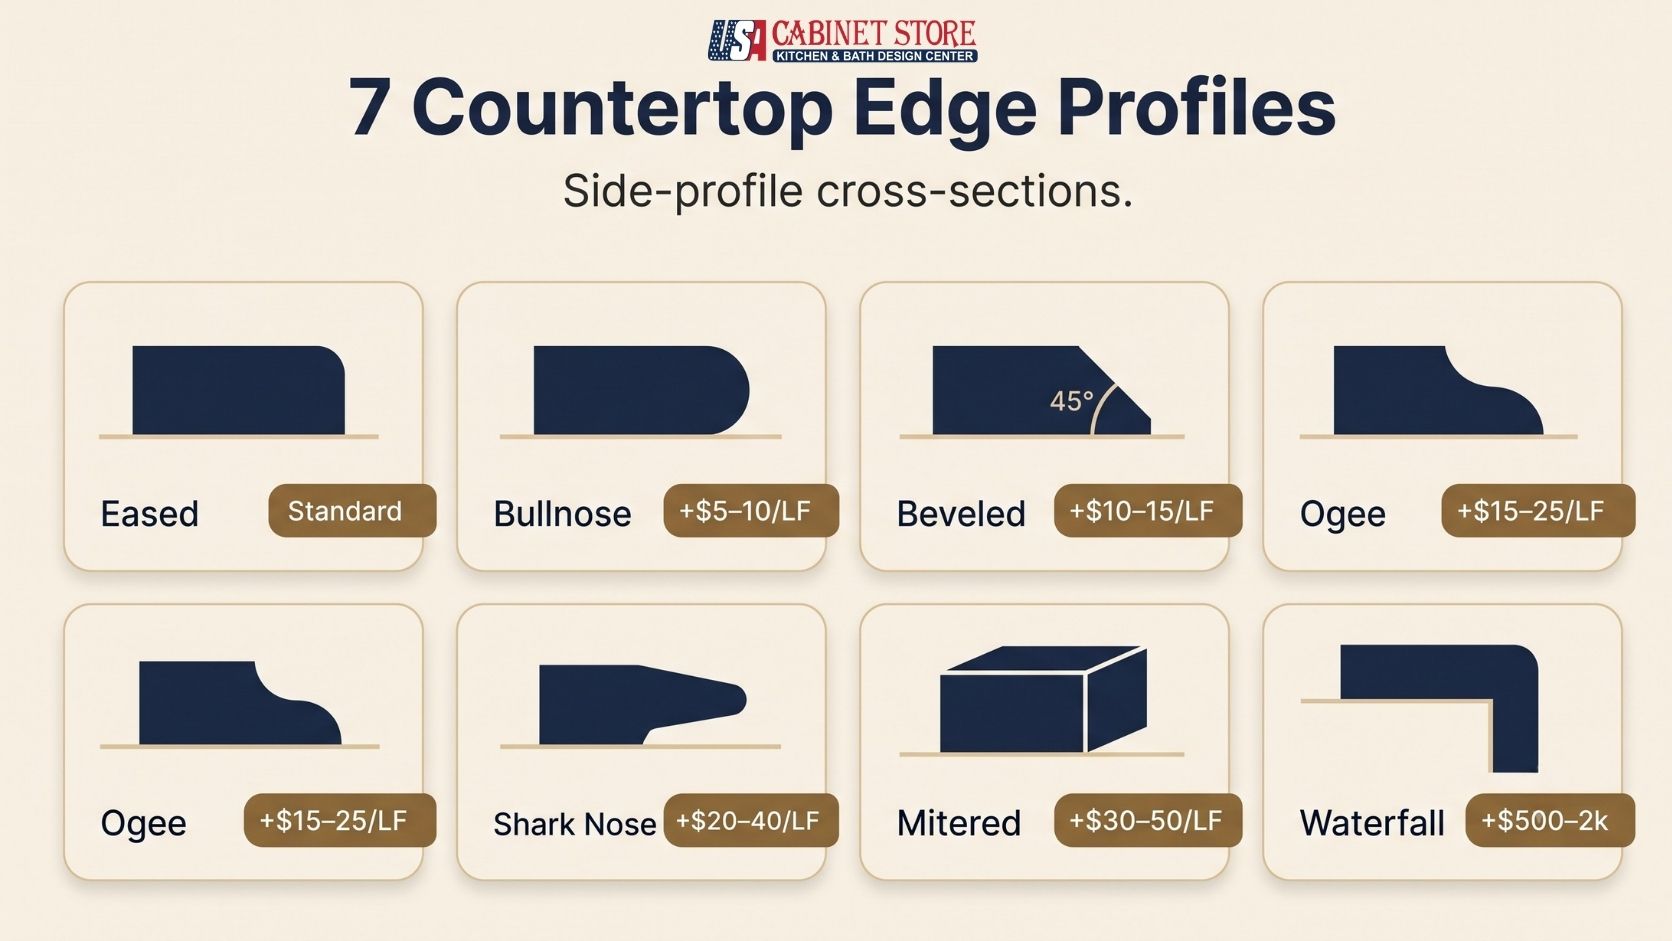
Eased (a slight rounding of sharp corners) is the standard, no-upcharge default.
Bullnose (a fully rounded half-circle edge) typically adds $5–$10 per linear foot, and beveled (an angled cut across the top edge) runs $10–$15 per linear foot.
Ogee — an S-curved, formal profile that fell out of fashion for a while — is having a real comeback in 2026 and runs $15–$25/LF. And at the top end, mitered edges (two pieces joined at 45 degrees to fake a thicker, more substantial-looking slab) add $30–$50/LF, on top of the waterfall edge (the countertop material wraps down the cabinet side to the floor, usually on an island, at a $500–$2,000+ total premium) and the shark nose edge (an aggressive taper creating a finger channel underneath — popular with handleless cabinetry, $20–$40/LF, and it demands skilled fabrication).
| Profile | Visual Effect | Cost | 2026 Status |
|---|---|---|---|
| Eased | Simple, modern | Standard (no upcharge) | Timeless |
| Bullnose | Soft, traditional | +$5–10/LF | Classic |
| Beveled | Clean, contemporary | +$10–15/LF | Popular |
| Ogee | Ornate, formal | +$15–25/LF | Making a comeback |
| Shark Nose | Ultra-modern | +$20–40/LF | 2026 trending |
| Mitered | Substantial, luxury | +$30–50/LF | Premium trend |
| Waterfall | Dramatic, modern | +$500–2,000 total | Trending |
Beyond the counter itself, a statement splashback — a full-height backsplash treated as the room’s visual focal point — is where 60% of NKBA respondents say they’d introduce a bold color, often using handcrafted ceramics like zellige tile, which the industry is increasingly calling “the new subway tile.”
Smart Kitchen Technology (and What’s Actually Being Adopted)
Some manufacturer marketing outruns real adoption here, so it’s worth separating the two.
Matter protocol is the connectivity standard now backed by Apple, Google, Amazon, and Samsung — look for Matter certification if you want appliances from different brands to actually talk to each other. It usually runs alongside two supporting protocols: Thread, a low-power mesh network that lets smart devices talk to each other without needing a WiFi hub, and WiFi 6/7, the higher-bandwidth standard needed for anything streaming video or data-heavy (a smart fridge with a camera, for instance).
Bluetooth LE covers the low-power, short-range side — sensors and small accessories that don’t need constant connectivity. Grid-aware appliances optimize energy use against utility pricing and demand, under the Home Connectivity Alliance (HCA) standard.
| Protocol | Type | Use Case | Benefit |
|---|---|---|---|
| Matter | Universal standard | Cross-brand device control | Apple, Google, Amazon interoperability |
| Thread | Mesh network | Low-power devices | No WiFi hub needed, reliable |
| WiFi 6/7 | High-speed network | Bandwidth-heavy appliances | Multiple device support |
| Bluetooth LE | Short-range | Sensors, accessories | Low power consumption |
Induction cooktops heat cookware directly through magnetic induction — faster and safer than gas, though it requires induction-compatible pans, and some 2026 residential codes are starting to mandate it. Invisible induction takes this further, embedding the technology beneath the countertop so there’s no visible cooktop at all.
A recurring regret on Reddit is under-building the electrical from the start — “just when you think you have enough electrical outlets, double it,” as one commenter put it, with others adding that it’s circuits, not just outlets, that run out first (try running a toaster, microwave, and coffee maker at once on a standard kitchen circuit). If you’re doing any electrical rough-in for a smart kitchen in 2026, the checklist your electrician should already know includes neutral wires at every switch location, Cat6a/PoE wiring for future-proofing, dedicated 20-amp circuits for countertop appliances, a 40–60 amp circuit for induction (versus 30–50 for standard electric), and panel capacity of 200 amps if you’re planning full electrification.
One honest data point from the NKBA report: despite all this, homeowners remain reluctant to adopt voice control. People still prefer pushing a button. Don’t over-invest in voice-first features expecting them to be the thing that sells your kitchen.
Layout: Why “Work Triangle” Is Being Replaced
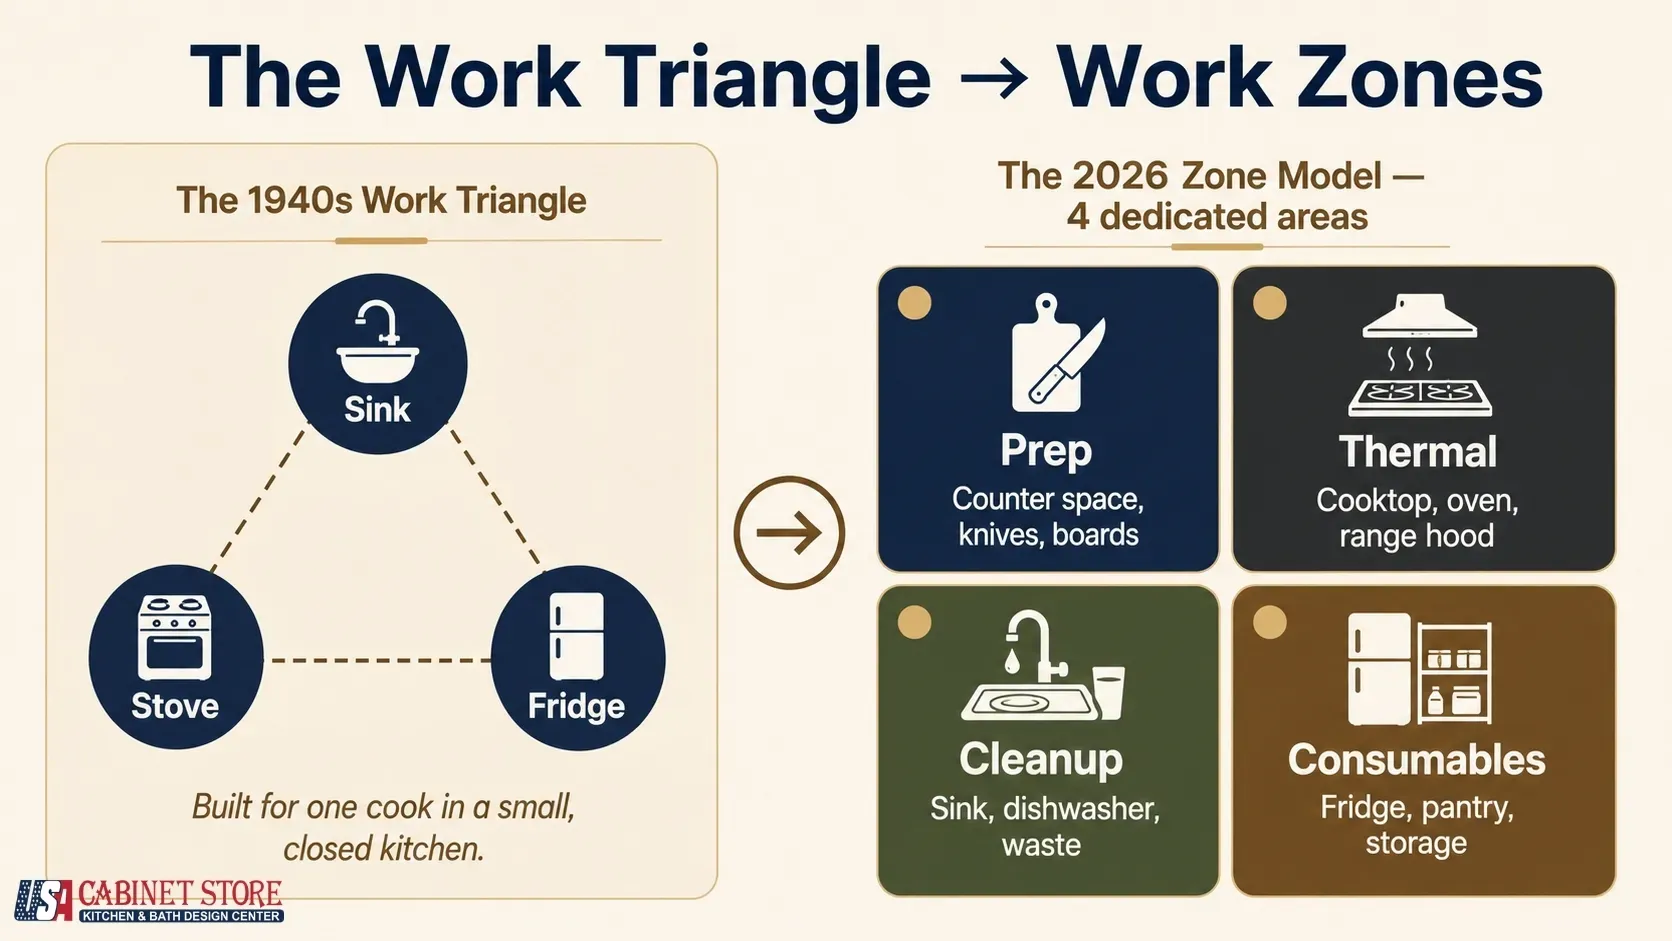
The classic work triangle (sink, stove, refrigerator) is giving way to kitchen work zones — a primary prep zone, a thermal zone (cooktop/oven), a cleanup zone (sink/dishwasher), and a consumables zone (fridge/pantry). It’s a better fit for households with more than one cook at a time.
Broken plan layouts use partial walls, islands, or other architectural elements to define zones while keeping a visual connection between them — a middle ground for people who want acoustic separation from a fully open floor plan. And extended pantries — with their own counters, sinks, and secondary appliances — are seeing a 52% jump in demand according to the American Institute of Architects, a sign that “storage” is being redefined as a full working zone rather than a closet. That category actually splits into a few distinct types worth knowing apart: a butler’s pantry is built for staging and serving (think counter space and wine storage between kitchen and dining room), a scullery is built for prep and cleanup (a second sink and dishwasher so the main kitchen stays presentable), a messy kitchen is a full second cooking setup hidden behind the scenes for the actual mess-making, and a walk-in pantry has simply gotten so large in some 2026 builds that designers have started nicknaming the biggest ones the “Costco pantry.”
| Type | Purpose | Key Equipment | 2026 Status |
|---|---|---|---|
| Butler’s Pantry | Staging, serving, storage | Counter, storage, wine | Highly trending |
| Scullery | Prep work, cleanup | Second sink, dishwasher | Trending |
| Messy Kitchen | Hide active cooking mess | Full cooking facilities | Growing |
| Walk-In Pantry | Bulk storage, small appliances | Extensive shelving, counter | Expanded to “Costco Pantry” |
Color, Finish, and Universal Design
2026’s cabinet palette leans into jewel tones — aubergine, deep navy, emerald, sapphire — often applied through color drenching (the same color across cabinets, walls, ceiling, and trim for an immersive effect) or two-tone cabinets (different finishes for uppers versus lowers, or perimeter versus island).
| Color Category | Popularity | Specific Colors | Replacing |
|---|---|---|---|
| Neutrals | 96% | Warm whites, creams, greige, taupe | Cool grays, stark whites |
| Greens | 86% | Sage, olive, moss, forest, emerald | Gray tones |
| Blues | 78% | Navy, midnight, muted blues | — |
| Wood Tones | 59% growing | White oak, walnut, smoke-toned | Painted cabinets |
| Earth Tones | Trending | Mushroom, clay, terracotta | Bright colors |
And one category that deserves more attention than it usually gets: universal design, or living in place — wider doorways, lever faucets, waist-height pull-out shelving, and knee clearance under counters (ADA minimums: 27″ high, 30″ wide, 19″ deep). This isn’t just an accessibility checkbox; boomers make up a large share of remodeling spend specifically because they’re planning to stay in their homes long-term, and multi-generational households are increasingly designing kitchens with varied counter heights and multiple work zones from day one.
Project Planning Terms Worth Knowing Before You Sign Anything
A few contract terms save real money if you understand them going in. Lead time varies enormously by cabinet tier — 2026 averages run days to 2 weeks for stock cabinets (fixed sizes, $100–$300/linear ft), 1–2 weeks for RTA (ready-to-assemble; similar fixed sizing, but you build it, at $75–$200/linear ft), 4–8 weeks for semi-custom (modified sizes and more options, $200–$500/linear ft — where most homeowners land), and 8–16 weeks for custom (any size, any feature, $500–$1,500+/linear ft).
| Tier | Customization | Lead Time | Price Range | Best For |
|---|---|---|---|---|
| Stock | Fixed sizes, limited options | Days–2 weeks | $100–$300/LF | Budget, quick projects |
| RTA | Fixed sizes, assemble yourself | 1–2 weeks | $75–$200/LF | DIY, budget |
| Semi-Custom | Modified sizes, more options | 4–8 weeks | $200–$500/LF | Most homeowners |
| Custom | Any size, any feature | 8–16 weeks | $500–$1,500+/LF | Unique layouts, luxury |
Where homeowners on Reddit consistently get surprised is the gap between tiers: one contractor’s breakdown put a $50k–$75k kitchen at standard painted shaker cabinets with mid-tier quartz counters, versus $150k–$300k+ for custom handmade cabinetry with premium quartzite or marble — a wide enough range that the same word, “custom,” can mean very different things depending on who’s using it. Ask exactly which tier a quote assumes before comparing two bids side by side.
A change order (any formal modification to contract scope, price, or timeline) averages $1,000–$5,000 per change, which is exactly why finalizing every selection before construction starts matters. Build in a contingency budget — 10–15% of project cost as standard, 15–20% recommended for older homes — for the hidden conditions every remodel eventually finds. And in a volatile materials market, a price escalation clause (a contract provision allowing adjustments if material costs spike) is worth asking your contractor about directly.
Most of what’s “new” in kitchen vocabulary for 2026 isn’t random — it maps cleanly onto the NKBA’s eleven themes: kitchens getting bigger and more central to the home, storage getting smarter, materials getting more honest, and technology adoption moving slower than the marketing suggests. Knowing the terms means you can tell your contractor exactly what you want — and just as importantly, push back when a “trend” is really just a fad that won’t earn its keep in ten years.
Frequently Asked Questions for Kitchen Remodeling Terms for Homeowners
What’s the actual difference between full overlay, partial overlay, and inset cabinets?
Full overlay doors cover almost the entire face frame, leaving only a thin, even gap for a seamless, modern look. Partial overlay leaves 1–2 inches of the frame visible, giving a more traditional appearance at a lower cost. Inset doors sit flush inside the frame — the highest-end look of the three, and the hardest to install well since there’s zero room for error.
Is full overlay more expensive than partial overlay or inset?
Full overlay generally costs more than partial overlay — real-world estimates put it around 16% more for a full kitchen, since it needs tighter tolerances and specialized hinges. Inset is typically the most expensive of the three; the precision required to get a door to sit perfectly flush inside a frame is significant, which is why overlay cabinetry as a category is usually cheaper than inset.
Should I choose quartz or quartzite for my countertop?
Choose quartz if you want a non-porous, stain-resistant surface that never needs sealing — it’s the lower-maintenance option for a busy kitchen. Choose quartzite if you want the one-of-a-kind veining of real natural stone and don’t mind sealing it once or twice a year; it’s also more heat-resistant than quartz, which can only handle direct heat up to about 300°F before the resin binders are at risk.
Why is quartz losing ground to other materials in some 2026 kitchens?
Part of it is aesthetics shifting toward warmer, more natural-looking materials. But there’s also a real manufacturing concern behind the scenes: cutting engineered quartz releases silica dust, which has led some regions to tighten fabrication regulations. It has no bearing on a quartz countertop that’s already installed in your home — it’s a fabrication-shop issue, not a homeowner one — but it’s part of why some buyers are leaning toward natural stone instead.
What’s the real difference between framed and frameless cabinets, beyond the look?
Framed (American-style) cabinets have a 1.5-inch wood frame across the front of the box; frameless (European-style) cabinets skip it, attaching doors directly to the box for roughly 10–15% more usable interior storage. Framed is generally more forgiving to install on uneven walls or older homes; frameless demands more precision but delivers the cleaner, more contemporary look.
Are frameless cabinets worth paying more for?
Usually, yes if the seamless aesthetic is what you’re after — but go in with eyes open on price. Framed cabinetry can run roughly $1,000 less per kitchen simply because it’s faster to manufacture and more tolerant of small installation imperfections. Frameless is the right call when you want that handleless, European look and you’re working with an installer who can guarantee precise alignment.
What’s actually replacing the kitchen work triangle in 2026?
Kitchen work zones — dedicated areas for prep, cooking, cleanup, and storage — are replacing the classic sink-stove-fridge triangle. The triangle was designed in the 1940s around a single cook in a small, closed kitchen; it doesn’t account for multiple cooks, open floor plans, or appliances like dishwashers, beverage centers, and warming drawers that didn’t exist when the rule was written.
What’s the real difference between semi-custom and custom cabinets?
Semi-custom cabinets are factory-built in standard boxes but let you adjust depth, width, and finish in small increments — a genuine middle ground on both price and lead time (4–8 weeks). Custom cabinets are built from scratch to your exact specifications with no size constraints, which is why they cost more per linear foot and take longer (8–16 weeks) to arrive.
Is a $30,000–$50,000 budget realistic for a kitchen remodel in 2026?
It depends almost entirely on whether you’re keeping your existing footprint. A same-layout refresh with semi-custom cabinets and mid-range quartz counters can land comfortably in that range. Moving plumbing, gas lines, or an electrical panel — or upgrading to fully custom cabinetry — will push the total well past it, which is exactly why nailing down your cabinet tier before you get a quote (see the Project Planning section above) matters so much.
How USA Cabinet Store Helps You Get Kitchen Remodeling Right?
Every miscommunication in this article — the overlay mix-up, the quartz-vs-quartzite confusion, the lazy Susan debate, the underbuilt electrical, the handles that snag, the “custom” that means three different price points depending on who you ask — has the same root cause: nobody sat down and walked the homeowner through the actual decision before it got made. That’s the specific gap our process is built to close, not just a slogan.
A dedicated designer, not a rotating cast of reps. Since 2011, USA Cabinet Store has grown to 14 showrooms across Virginia, Maryland, North Carolina, Texas, New Jersey, Florida, and Tennessee — and every project is assigned one in-house designer as your single point of contact from the first consultation through installation. That’s a direct answer to the “who do I even call with questions” problem homeowners run into elsewhere: you’re not explaining your project from scratch to a different person at each phase.
Decisions made on real samples, in a showroom — not a screen. The quartz-vs-quartzite confusion in the Reddit thread above happened because a rendering looked “pixelated” and nobody clarified what material was actually being quoted. Our showrooms carry physical samples of the cabinet doors, overlay types, hardware finishes, and countertop materials covered in this glossary, so you’re touching a real Skinny Shaker door or a real quartzite slab before you commit — not approving a photo.
Overlay, corner cabinets, and hardware projection get specified in writing before production starts. Full overlay vs. partial vs. inset, lazy Susan vs. blind corner, a pull that projects half an inch vs. two inches — these get walked through and signed off on paper, the exact step that was skipped in the r/kitchenremodel thread we referenced earlier.
Electrical and trade coordination happens at the planning stage, not as a change order. Because cabinetry, countertops, and installation run through one team rather than a patchwork of separately-hired subs, circuit planning for the appliances and lighting you actually chose happens before rough-in — not as a $1,000–$5,000 change order once the wall is already open.
An itemized, written scope of work, tied to a clear cabinet tier. The gap between a $50k kitchen and a $200k kitchen is almost always a tier mismatch nobody named out loud. Our design consultations start by establishing which tier — stock, semi-custom, or custom — actually fits your budget and space, in writing, before a full quote is built.
This isn’t just a claim — check the reviews yourself, at any of our showrooms. Across USA Cabinet Store’s locations in Virginia, Maryland, North Carolina, Texas, New Jersey, Florida, and Tennessee, the company holds roughly a 4.8★ average on Google across more than 775 combined reviews — not concentrated in one flagship location, but consistent across the 13 showrooms with individually tracked Google listings: 4.6★ in Fairfax, VA (98 reviews) and Virginia Beach, VA (25 reviews); 4.7★ in Chantilly, VA (93 reviews) and Orlando, FL (39 reviews); 4.8★ at both Houston, TX showrooms (243 and 29 reviews) and in Hendersonville/Nashville, TN (19 reviews); 4.9★ in Columbia, MD (77 reviews) and Cherry Hill, NJ (15 reviews); and 5★ in Ashburn, VA, Annapolis, MD, Cary, NC, and Tampa, FL. That’s on top of BBB accreditation, NARI and NKBA membership, and Best of Houzz Service awards every year from 2016 through 2026.
The pattern in the reviews tracks the same theme as this glossary, no matter which showroom a client walks into: “My designer Fatima dedicated time to help me pick a one and only design,” one Tampa client wrote; a Fairfax client on Yelp credited designer Anna as “professional, friendly, knowledgeable and helpful,” adding “with her design, my kitchen came out beautiful.” As one homeowner put it on our own site: “USA Cabinet Store gave us the attention we were looking for, the attention to detail, and the overall project overview we wanted from the beginning.”
USA Cabinet Store helps homeowners across its Virginia, Maryland, North Carolina, Texas, New Jersey, Florida, and Tennessee showrooms translate this vocabulary into an actual kitchen — matching cabinet construction, hardware, and finish choices to your home, your budget, and which of these 2026 trends are actually worth building around. Visit usacabinetstore.com or reach out for a free design consultation at your nearest showroom.